
a HOUSE. A LIFE. LESS ORDINARY.
A Chicago based family moving to Atlanta wanted a forever home to serve multiple purposes for their busy lives. The program included spaces for 2 businesses, 2 master suites, 3 bedrooms and a guest house. With an emphasis on family and entertainment we planned a large pool area and pavilion wrapped in a lanai, a firepit and barbecue kitchen, putting green and indoor golf simulator.
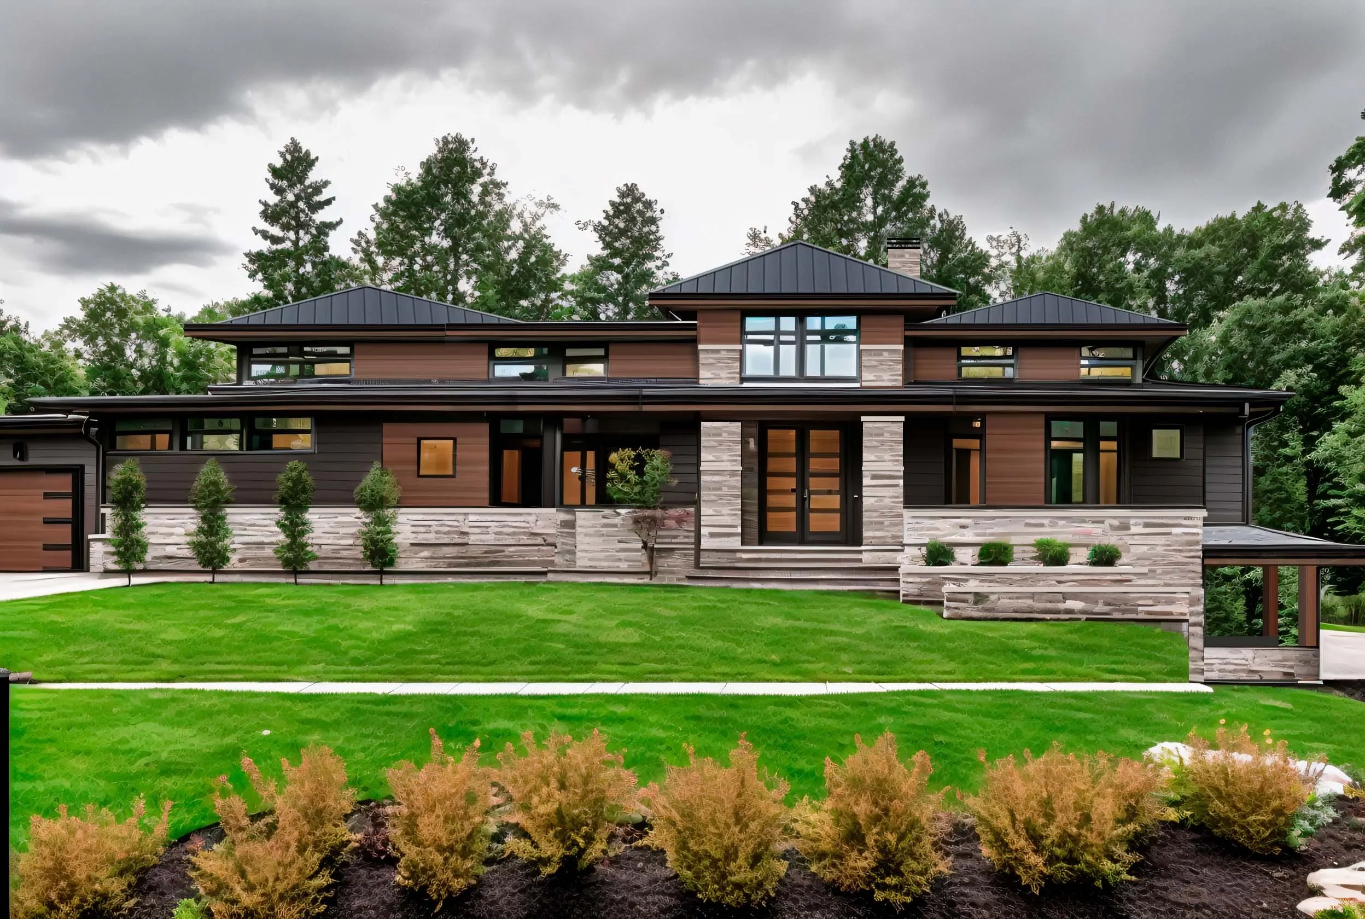
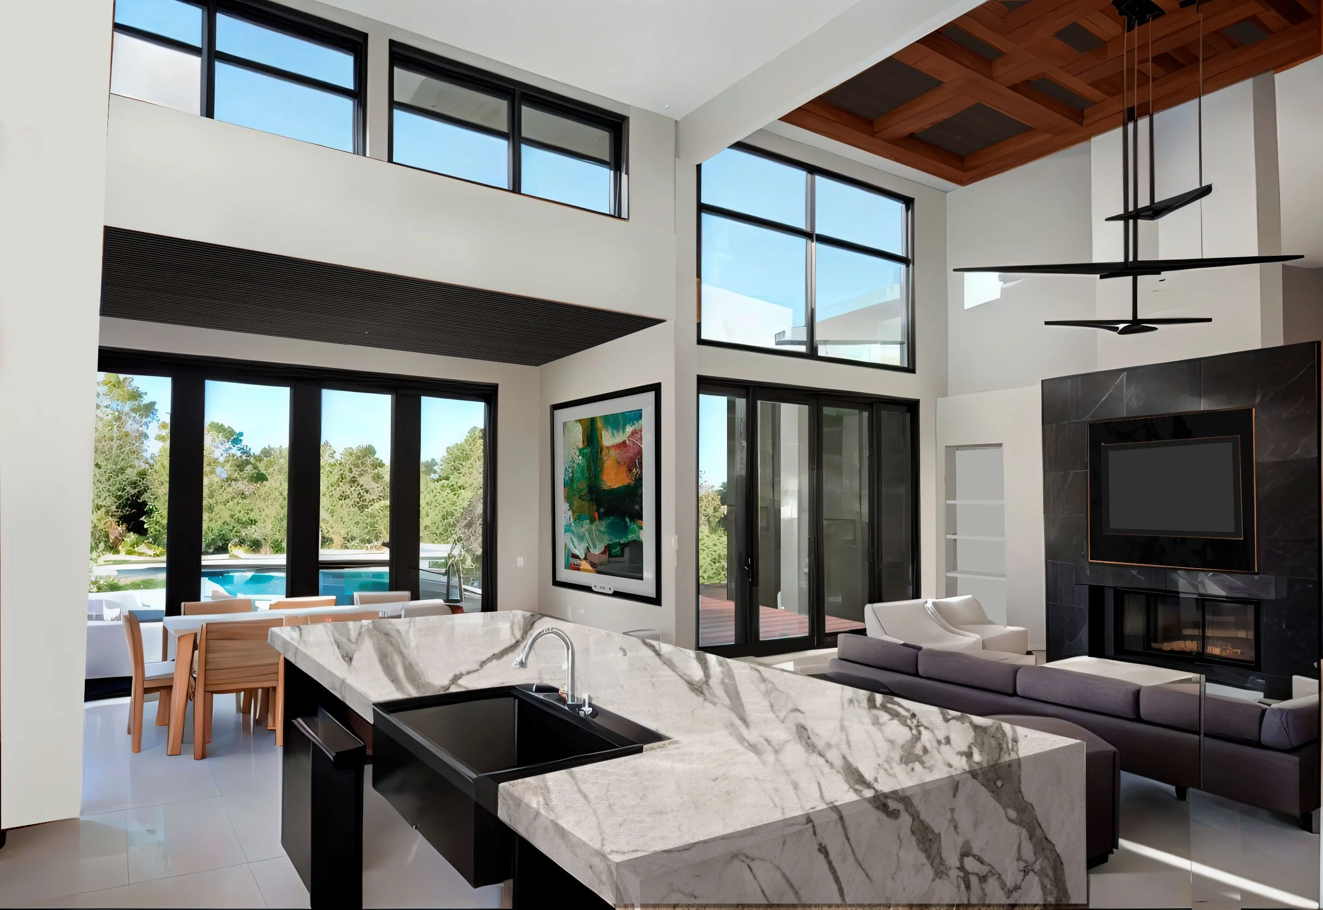
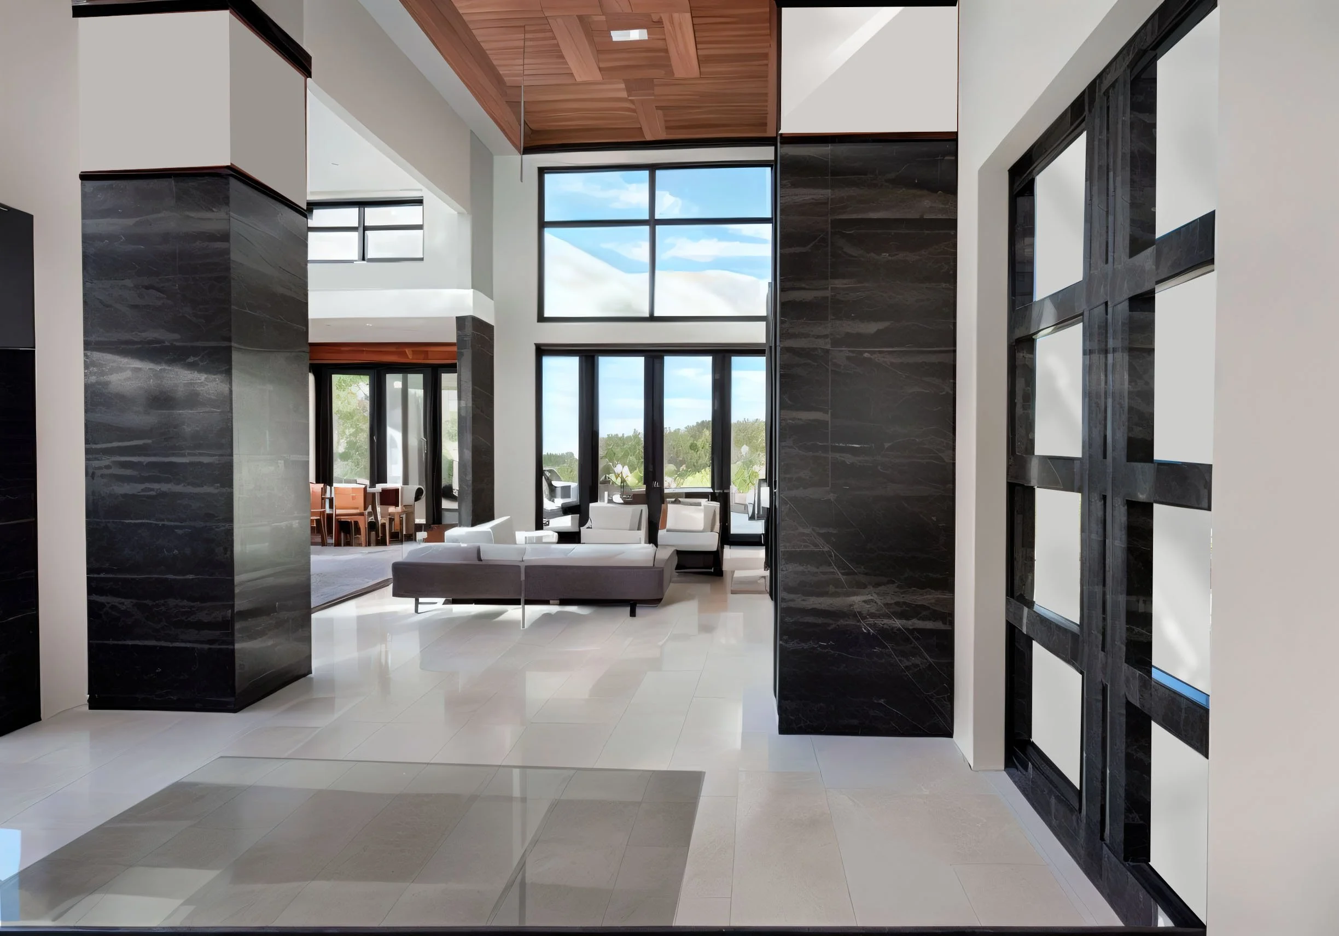
The Wilsons wanted to bring some Chicago style to Atlanta and I was more than happy to design a modern Prairie style home with them that opened up the interior with high ceilings and generous glazing. The 5200 sq. ft. house will begin construction in 2027.
A Chicago based family moving to Atlanta wanted a forever home to serve multiple purposes for their busy lives. The program included spaces for 2 businesses, 2 master suites, 3 bedrooms and a guest house. With an emphasis on family and entertainment we planned a large pool area and pavilion wrapped in a lanai, a firepit and barbecue kitchen, putting green and indoor golf simulator.
The Wilsons wanted to bring some Chicago style to Atlanta and I was more than happy to design a modern Prairie style home with them that opened up the interior with high ceilings and generous glazing. The 5200 sq. ft. house will begin construction in 2027.
Quisque iaculis facilisis lacinia. Mauris euismod pellentesque tellus sit amet mollis.